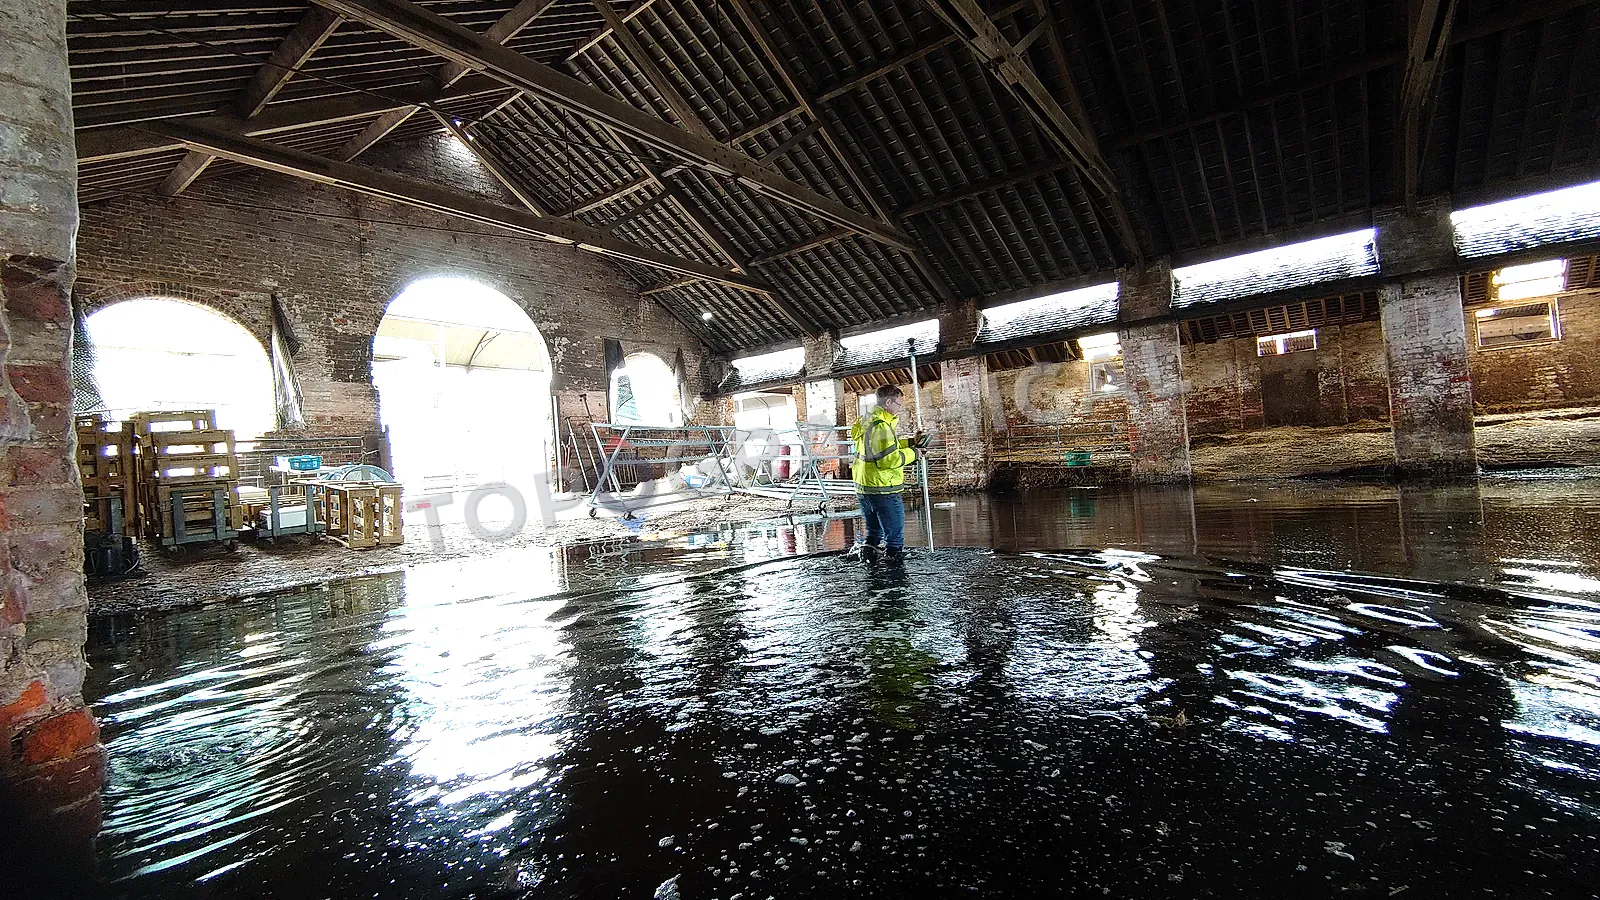
Front-Loading the Planning Technical Package
Why planning teams should commission measured site data early so drainage, trees, levels, and design drawings share the same base.
Never submit a planning application without a spatially coordinated topographic survey. Using unverified base data causes validation rejections, introduces 3-6 week delays, and guarantees you will pay for the survey later when you are forced to redesign.
The planning consultant who has received a validation rejection letter for the fourth time this quarter, citing "insufficient existing site levels information" or "tree survey not plotted on a topographic base in accordance with BS 5837," already knows the argument this article makes. They know it in the way that a person who has been electrocuted knows not to touch a live wire: through experience rather than instruction. This article exists for the planning consultant who has not yet had that experience, or whose clients resist the "additional cost" of commissioning technical surveys early, or whose project programme treats the survey as something that can be slotted in between pre-app and submission "when it's convenient."
It is never convenient. It is always necessary. And the cost of not having it is measured in validation delays, re-consultation periods, and the particular flavour of client frustration that occurs when a planning application they expected to be determined in eight weeks is still sitting in the authority's inbox at week twelve because someone decided that OS data was an acceptable substitute for a measured levels plan.
The validation problem (stated quantitatively)
A planning application is validated (registered and the determination clock started) when it contains all documents listed on the local validation checklist. An application that is missing a required document is not validated. It is returned (or held, depending on the authority's process) with a request for the missing information. The determination clock does not start until the information is provided and the application is re-validated.
The average delay caused by a validation rejection is three to six weeks: one to two weeks for the authority to identify the deficiency, notify the applicant, and await response; one to two weeks for the applicant to commission and receive the missing information; and one to two weeks for re-submission and re-validation. On a planning programme where eight weeks is the target determination period, a six-week validation delay represents a 75% extension to the programme.
The most common validation deficiencies related to survey data are:
- Existing site levels not related to a fixed datum
- Cross-sections not provided for a sloping site or where level changes are proposed
- Tree survey data not plotted on a survey base or not to BS 5837 standard
- Finished floor levels not stated relative to Ordnance Datum
- Inadequate information to assess relationship between proposal and neighbouring land levels
Every one of these deficiencies is eliminated by commissioning a topographic survey at the start of the project and ensuring the architect's drawings reference it.
The pre-application conversation you should be having
At pre-app stage, the planning consultant's role includes advising the client on what technical information the application will require. This is the point at which the survey should be specified, because:
- The pre-app response from the authority will often indicate whether levels, trees, or flood risk are material considerations for the site
- The consultant can review the authority's local validation checklist and identify which survey-grade information will be required at submission
- The design team (architect, engineer, landscape architect) cannot begin meaningful work without measured base data anyway
The consultant who tells the client "you will need a topographic survey" at pre-app stage, and who explains precisely why (validation compliance, design accuracy, downstream discipline requirements), is protecting the programme. The consultant who defers this conversation until after the design is complete and the application is ready to submit discovers that the survey was needed all along, and the programme now accommodates it as a delay rather than a parallel activity.
What to specify in the survey brief (from a planning perspective)
When advising a client on the survey specification, the planning consultant should consider which local validation requirements apply and ensure the survey captures data sufficient to satisfy them:
For sites requiring levels information: The survey must provide spot levels tied to Ordnance Datum Newlyn (or another identified, permanent, off-site datum). The density should be sufficient to generate contours at 0.25m or 0.5m intervals. Levels at all building interfaces (threshold, DPC, eaves, ridge) should be included where existing buildings are present. Cross-section positions should be identified in advance (in consultation with the architect and, for flood risk sites, the FRA consultant) so they can be captured during the survey visit rather than requiring a return.
For sites with trees: The survey should capture tree data to BS 5837:2012 standard: stem position, canopy spread to four cardinal points, stem diameter at 1.5m above ground, species (where identifiable), and height estimate. This data feeds directly into the arboricultural impact assessment. Trees surveyed to this standard on a topographic base eliminate the common coordination problem where the tree survey and the topographic survey were commissioned separately and plotted on different bases.
For sites in flood zones: The survey must provide levels in metres above Ordnance Datum at a density and accuracy that satisfies the Environment Agency's site-specific FRA checklist. Cross-sections should follow the lines specified by the flood risk consultant. Access route levels from building to highway must be included.
For all sites: Boundary features in measured position, so the architect's site plan accurately represents the spatial constraints within which the design must sit.
Survey Data and Planning Validation Requirements
| Application Requirement | Typical Unverified Approach | The Measured Survey Solution |
|---|---|---|
| Site Levels & Datum | OS Contours (coarse, unverified) | Accurate spot levels tied to Ordnance Datum Newlyn |
| Tree Constraints (BS 5837) | Plotted from tape or handheld GPS | Trees plotted exactly on the topographic base plan |
| Flood Risk Assessments | Theoretical models on flat assumptions | Measured cross-sections and precise AOD spot levels |
| Neighbouring Context | Traced from title plans | Accurate representation of boundary features and adjacent levels |
The coordination that prevents duplication
On a well-managed project, a single topographic survey commission (captured once, in a single site visit) provides base data for:
- The architect's existing site plan and design development
- The arboriculturist's tree survey plot and impact assessment
- The flood risk consultant's FRA levels and cross-sections
- The drainage engineer's surface water strategy and SuDS design
- The landscape architect's levels and planting design
- The planning submission drawings (existing levels plan, cross-sections, site context)
On a poorly managed project, each of these disciplines commissions their own site information independently, at different times, in different formats, on different bases, and the planning submission contains drawings that do not quite align because they were produced from different source data. The planning officer notices. The validation officer notices. The neighbour's objection letter notices.
A single survey, commissioned to a specification that accommodates all downstream requirements, costs less than multiple partial surveys commissioned piecemeal, delivers faster because it involves one site visit rather than three, and produces a coordinated dataset that all disciplines share.
The programme argument (for the client who resists early expenditure)
The topographic survey takes five to ten working days from instruction to delivery. The design period for a standard residential scheme is typically eight to twelve weeks from inception to planning submission. If the survey is commissioned in Week 1, it is delivered by Week 2, and the design team has ten weeks of productive work using accurate base data. If it is commissioned in Week 8 (because the client was "not ready" or "wanted to wait until the architect had done some initial sketches"), it is delivered in Week 10, and the architect must then verify their sketch scheme against measured reality, revise where it conflicts, and produce final planning drawings in two weeks rather than ten.
The survey does not shorten the programme. Failing to commission it early lengthens the programme by exactly the number of weeks between when it should have been ordered and when it was. The cost of the survey is identical in both scenarios. The cost to the programme is not.
The planning consultant who makes this argument at pre-app stage, with the authority of having seen the alternative play out on previous projects, is performing their advisory function. The client who accepts the argument receives a planning application that validates first time, determines within the statutory period, and does not require a single supplementary information response related to inadequate site levels data. The client who does not accept the argument eventually commissions the same survey anyway, three months later, having learned the lesson through delay rather than advice.
Frequently Asked Questions (FAQ)
Why do planning applications fail validation regarding existing plans? Most rejections occur because existing site levels are not related to a fixed datum, cross-sections are missing, or tree surveys are plotted on an uncoordinated, inaccurate base plan.
When should I specify the topographic survey during planning? At the pre-application stage. Front-loading the technical package ensures the architect, arboriculturist, and drainage engineer are all working from the same precise spatial base from day one.
Does early surveying increase my overall project costs? No. The survey costs the same whether commissioned at Week 1 or Week 12. Commissioning early eliminates the massive abortive design fees and validation delays caused by working from assumptions.
Ready to brief a survey?
Draw your site, define the scope, and receive a fixed-price quote.
Start a Survey Quote